2024 Asbestos Register – Paterson House (Building 1)
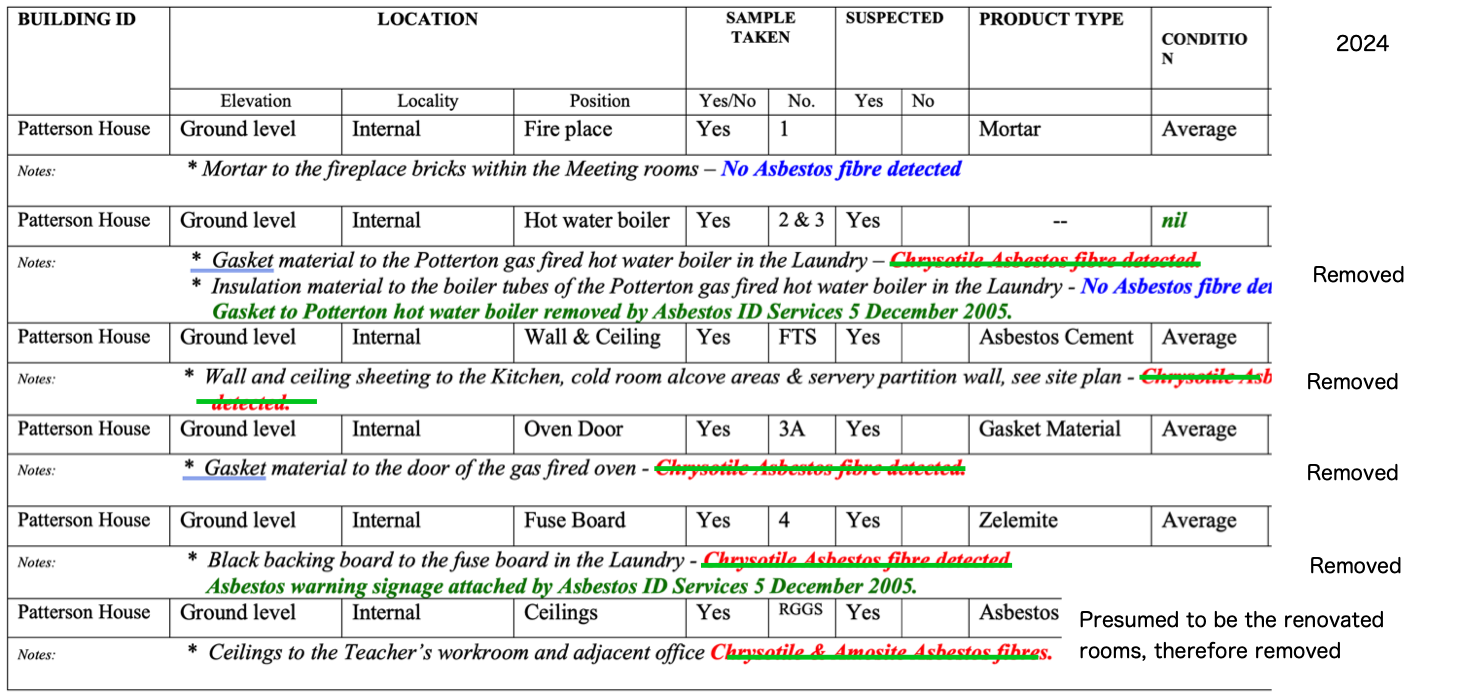
The 2024 inspection of Paterson House revealed that the majority of the building is made up of modern materials. Visual and laboratory evidence shows that most bonded and other types of ACMs were removed between 2005 and 2024.
2024 ASBESTOS REGISTER – PATERSON HOUSE (Building 1) – Word format
2024 ASBESTOS REGISTER – PATERSON HOUSE (Building 1) -PDF format
The picture below was taken on level one, eastern elevation, below shows an asbestos label commonly found on wall sheeting indicating the presence of asbestos. The asbestos wall sheeting is painted and in decent condition. The bonded sheeting, which is non-friable, can be safely removed under B-class controls. The area where recent renovations took place is restricted and has a locked door. There is a passage from the construction area to the enclosed veranda on the west side where ACMs are still present. The access point for work in this area was securely locked.
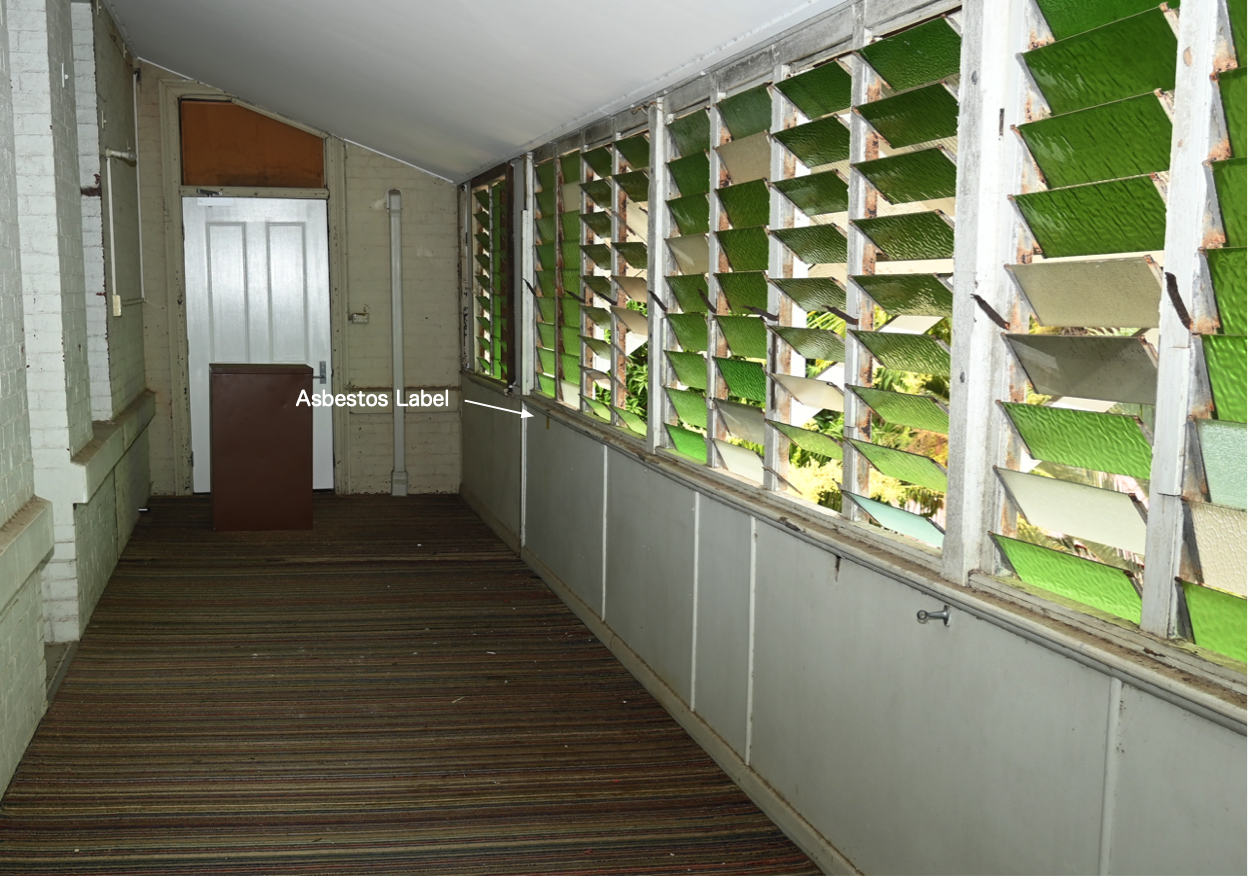
During construction and renovations, suspect materials are sampled.
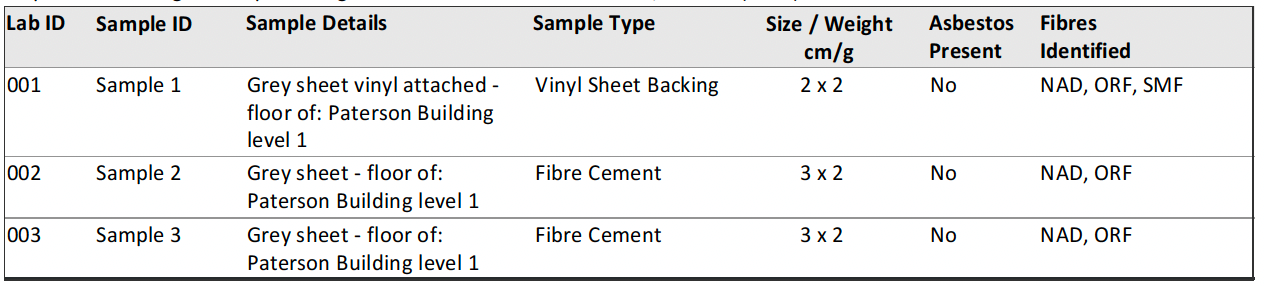
2024 COHLAB results for samples taken on level 1:
Western Elevation of Paterson House (flooring):-
Where possible ceiling spaces were inspected.
The inspection found the ceiling voids to be clean.
There is no visual evidence of asbestos-cement sheeting.
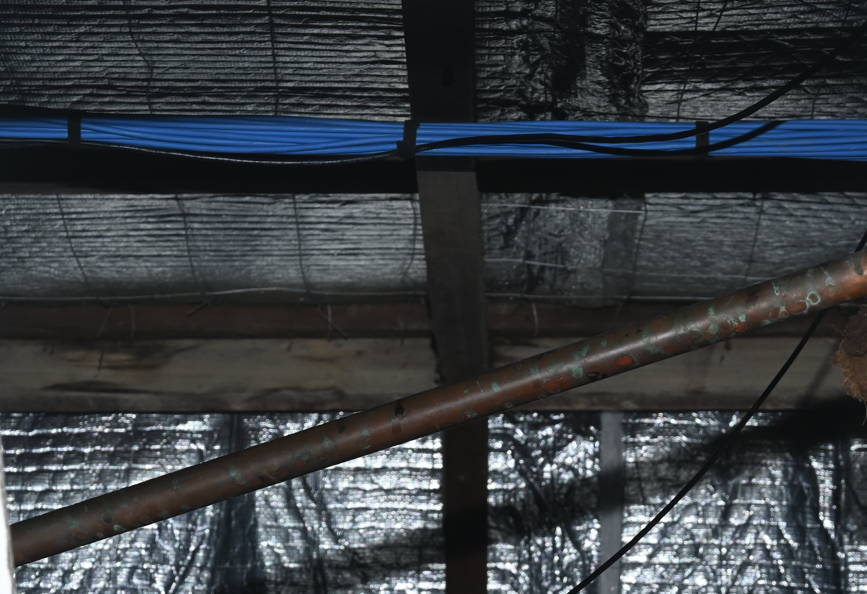
Construction materials are substantially timber, brick, vinyl, and plaster.
Areas where ACMs are present include the western elevation of level one as featured
in the photograph above. The 2024 inspection confirmed that plant and equipment once
located in plant rooms and the kitchen on the ground floor area have been removed.
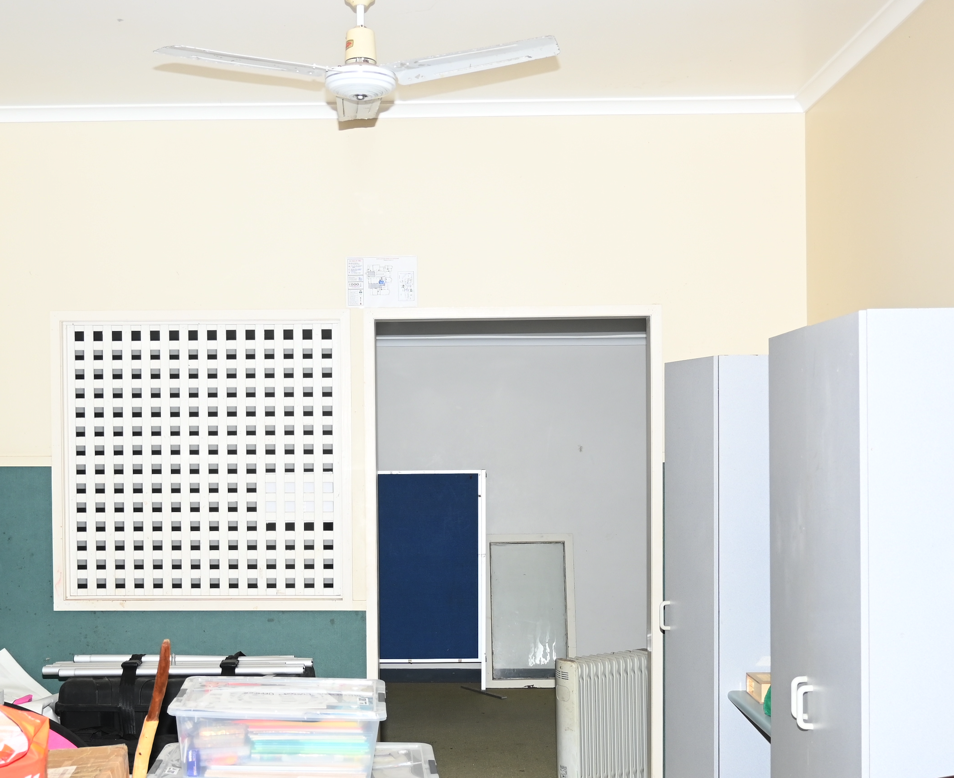
Level 1 Storage Area:
Ground Floor Area: